KAYDAN Groupe Exhibition Stand at SIA Abidjan
- ClientKAYDAN Groupe
- SectorArchitecture
- Area48 m²
- FormatStand en angle
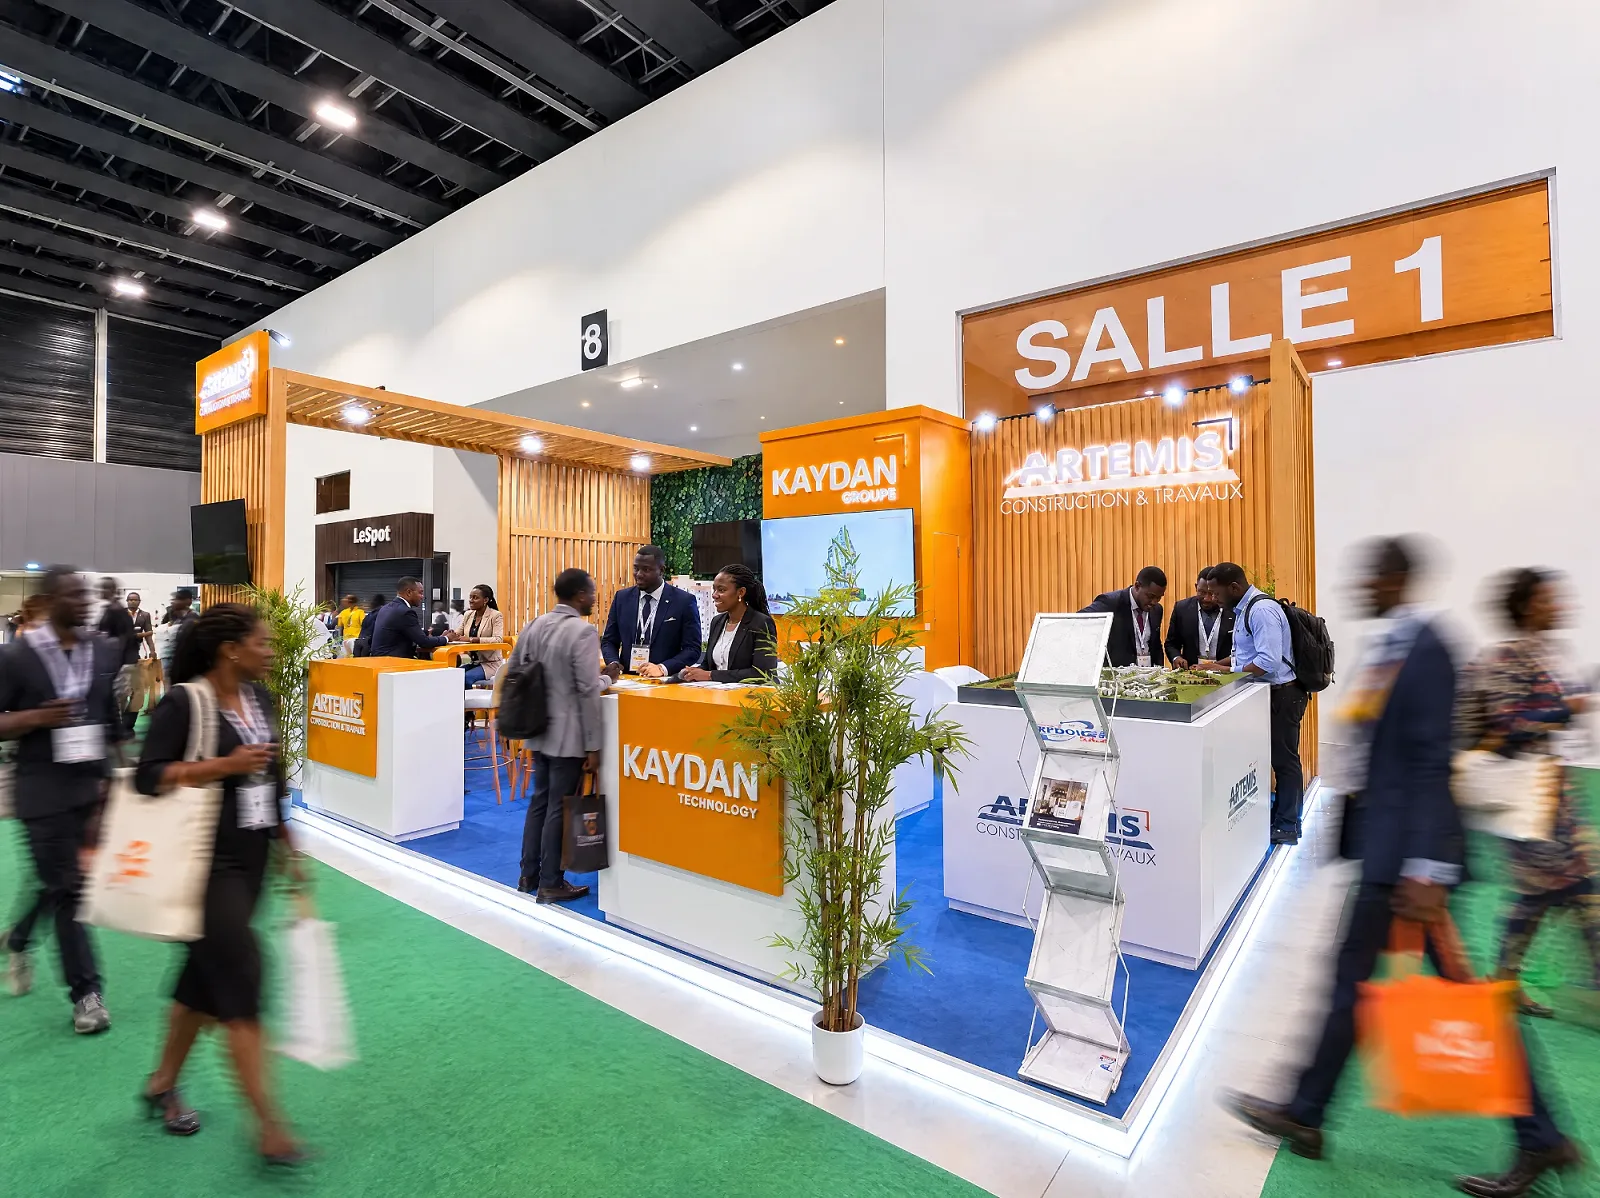
KAYDAN needed three entities to coexist in a single space: KAYDAN Groupe, ARTEMIS Construction & Travaux and KAYDAN Technology. The stand had to display architectural scale models, host investor meetings and stay visible in a busy aisle, without looking like three companies sharing one budget.
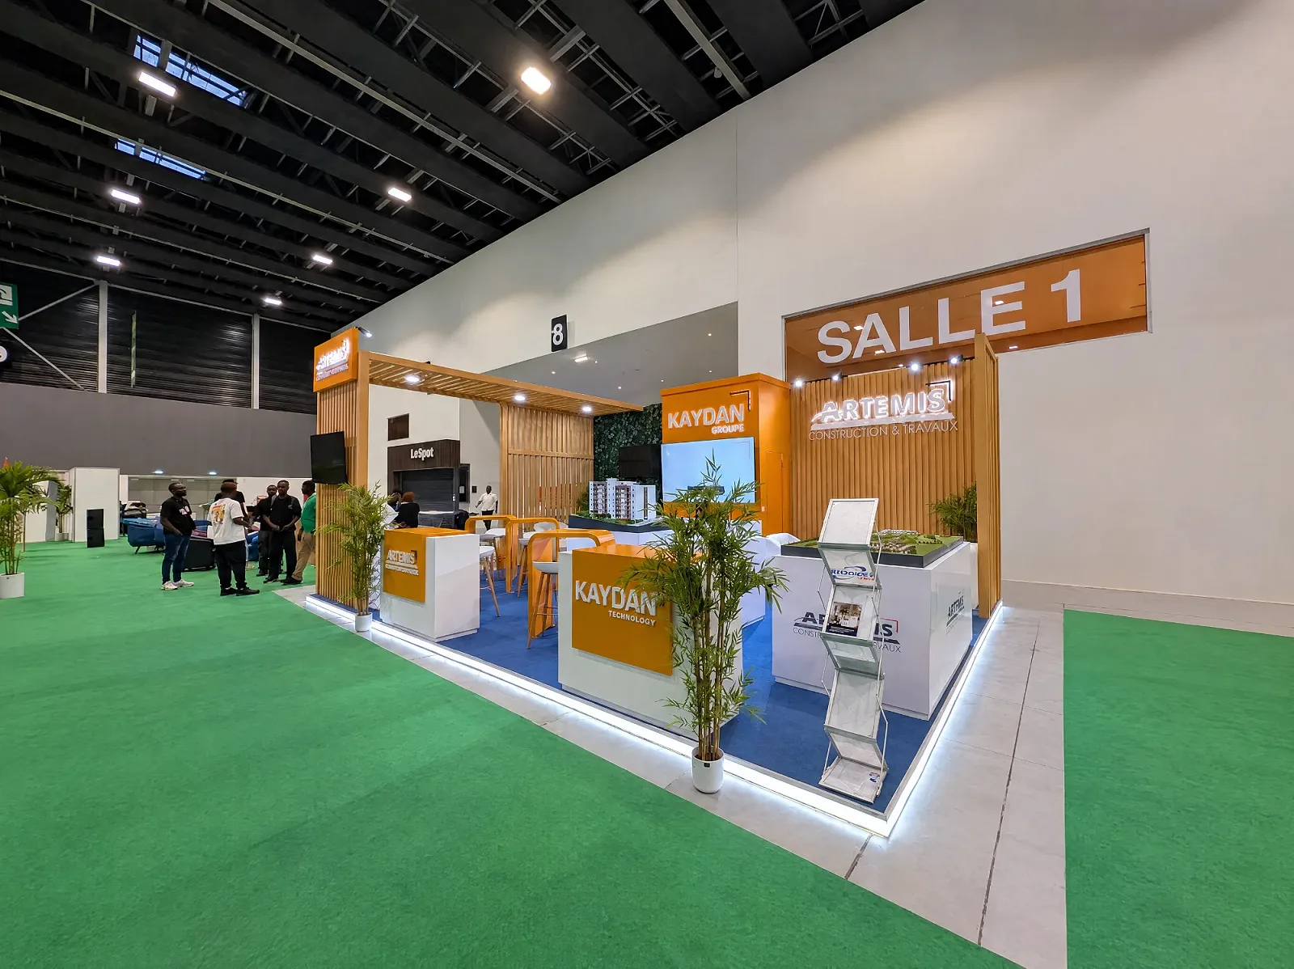
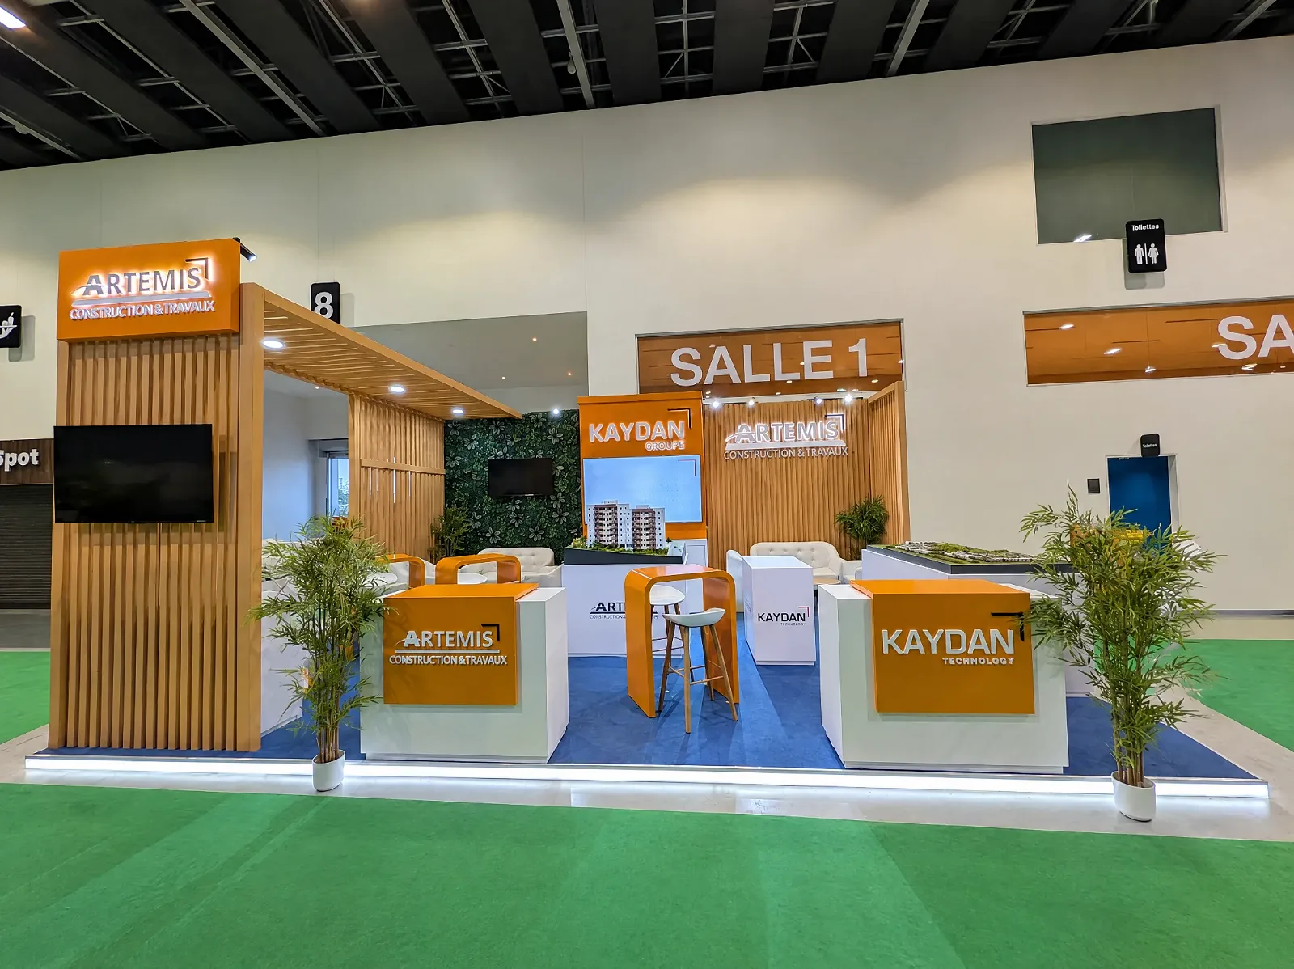
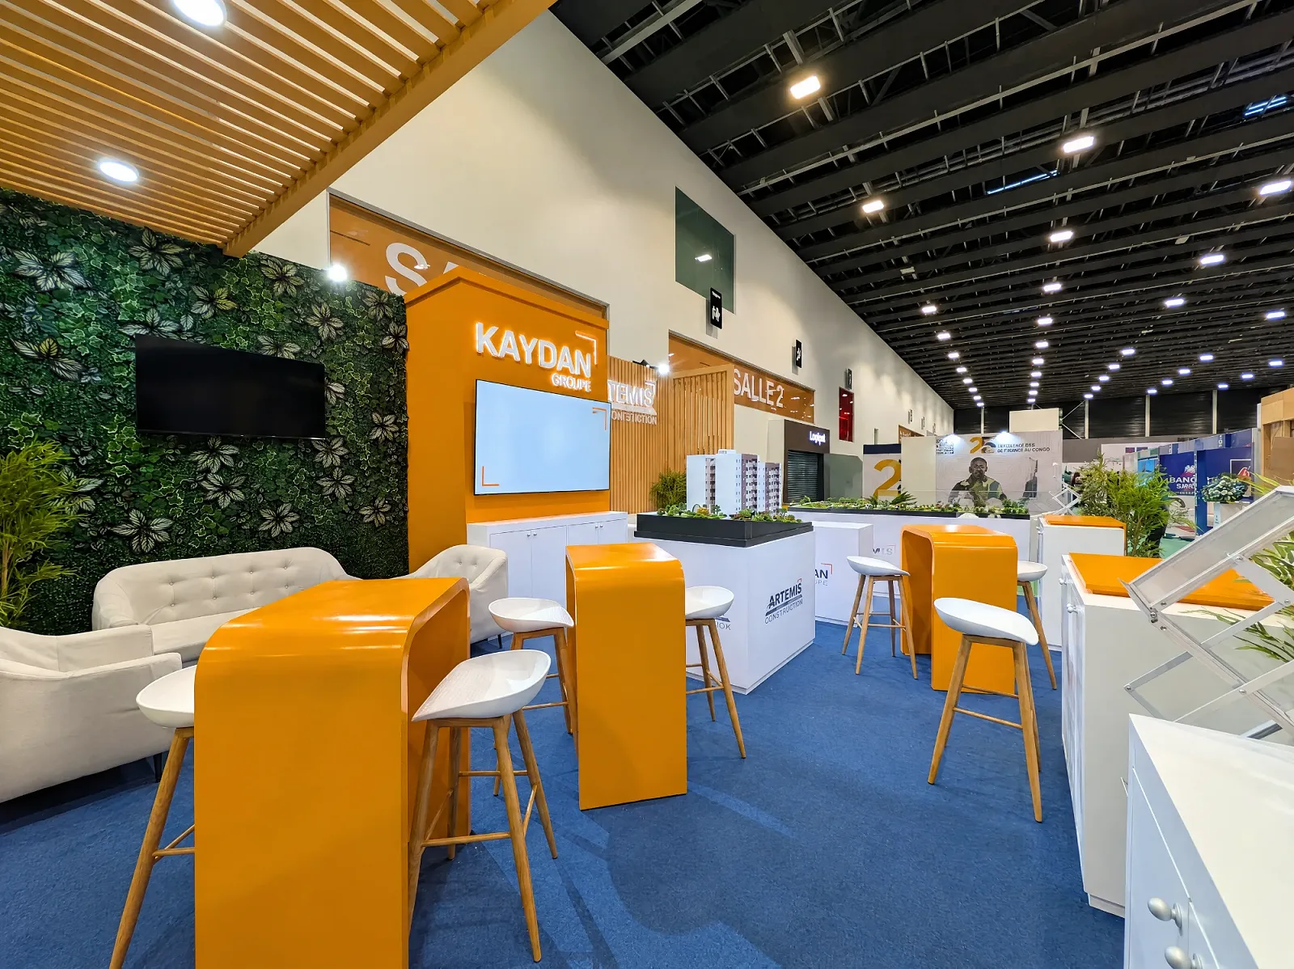
We structured the 48 sqm into clear zones: a front welcome desk, a raised model display, a meeting lounge and a closed storage area. Each brand received its own totem and counter fronts within a shared visual language of light wood, lacquered white and the brand orange.
Built for the KAYDAN group at the SIA show in Abidjan, this 48 sqm corner stand was designed, manufactured and installed by our own teams. The main constraint was hosting three brands while serving a double purpose: a public-facing showcase and a negotiation space. The structure combines solid wood slat partitions, an open pergola adding height without closing the volume, an artificial green wall as a backdrop and backlit lettering for aisle visibility. The floor sits on a raised platform covered in blue carpet, outlined by a perimeter LED strip that lifts the stand away from the hall carpet. Lacquered counters, high tables and model plinths were custom-built in our Abidjan workshop, with cable routing integrated for the screens. Delivered in six weeks, the stand served as the group's commercial hub throughout the show.
A similar project?
Tell us about your trade show — free quote within 48h.